
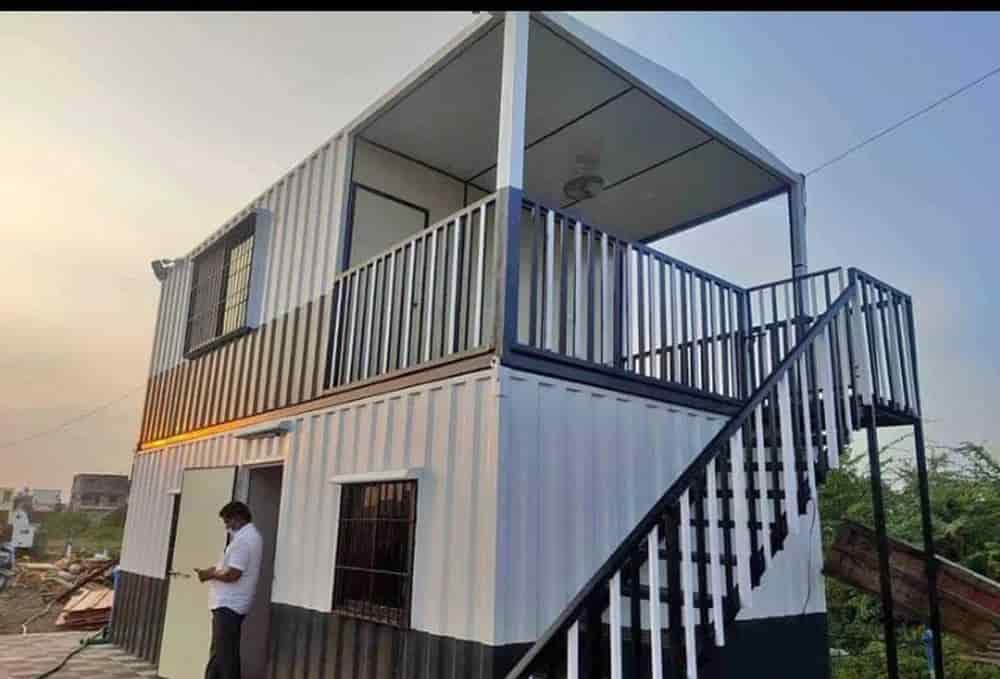
 Prefab Residential
G+1 + Gallery
Multi Story Container House
Multi-Storey Container Home – More Space, Smaller Plot
Need more rooms but have limited land? Build up, not out. Ishant Enterprises designs and builds multi-storey container homes by stacking and joining heavy-duty steel containers into two- and three-floor houses. You get the space of a full family home with the speed, strength and modern style of container construction.
Each floor is fabricated in our New Delhi workshop with insulation, wiring, plumbing and interiors. The floors are then delivered to your plot, stacked and connected with a staircase and balcony. We build multi-storey container homes across Delhi, Delhi NCR, Gurugram, Manesar and other locations across India.
What is a Multi-Storey Container Home?
A multi-storey container home (also called a stacked container house) is a house made of shipping containers placed one above another. Shipping containers are designed to be stacked many high on cargo ships, so their corner posts are very strong. Joined and secured properly on a level foundation, they make a solid frame for a two- or three-storey home.
Multi-Storey Designs We Build
- G+1 Container House (Double-Storey): living room and kitchen downstairs, bedrooms upstairs
- G+2 Container House (Three-Storey): more bedrooms, a family lounge or a rooftop space
- Cantilever Design: the upper container extends past the lower one, giving a covered parking or sit-out area underneath
- Cross-Stacked Design: upper containers placed crosswise for a striking modern look
- Container Home with Rooftop Terrace: an open terrace on top for gardening and sitting
- Multi-Storey Container Homestay / Resort: several stacked rooms for tourism businesses
- Custom Design: built to your plot size, room needs and budget
What’s Included
| Feature | Details |
|---|---|
| Structure | Heavy-duty MS steel containers, joined and secured floor-to-floor |
| Staircase | Internal or external MS staircase with railing |
| Balcony / Deck | Upper-floor balcony with safety railing |
| Insulation | Wall and roof insulation for summer and winter comfort |
| Interiors | Wall panelling, false ceiling and flooring |
| Doors & Windows | Large windows for light and airflow, secure doors |
| Electrical | Full wiring, lights, fans, switches and AC points on every floor |
| Plumbing | Bathrooms and kitchen with water supply and drainage |
| Exterior | Weatherproof paint in your choice of colours |
Final features depend on your design and budget.
Benefits of a Multi-Storey Container Home
✔ Saves land: double or triple your living space on the same plot
✔ Faster than brick construction: floors are made in the workshop while the site is prepared
✔ Cost-effective: lower cost than a traditional multi-storey house of a similar size
✔ Strong steel frame: containers are built to carry heavy loads
✔ Modern architecture: a bold, eye-catching design
✔ Expandable: add more containers or another floor later (subject to structural design)
✔ Eco-friendly: reuses steel containers and creates less construction waste
Ideal For
Small urban plots • Farmhouses • Weekend homes • Hill-station homes and cottages • Homestays and boutique resorts • Guest houses • Staff quarters • Rooftop and terrace extensions
Our Process
- Consultation: we understand your plot, family size, budget and style
- Design and planning: a floor plan, stacking layout and structural planning
- Foundation: a level base prepared on your site
- Fabrication: each container is converted with interiors in our workshop
- Delivery and stacking: containers are lifted, stacked, joined and secured on site
- Finishing and handover: staircase, balcony, connections and final touches
Why Choose Ishant Enterprises?
✔ Experienced container fabricator of container offices, homes and cabins in New Delhi
✔ Complete service: design, fabrication, interiors, delivery and installation
✔ Strong MS steel construction with proper joining and stacking
✔ Custom designs, with every home planned for your plot
✔ Supply across Delhi NCR, Gurugram, Manesar and India
Frequently Asked Questions (FAQs)
Q1. What is the cost of a multi-storey container home?
The cost depends on the number of floors, the number of containers, the layout, interiors and site work. Call 9211409748 for a free quote based on your plot and design.
Q2. Is a multi-storey container home safe?
Yes, when it is properly designed. Shipping containers are built to be stacked, and we join and secure each floor on a level, solid foundation.
Q3. How many floors can a container home have?
Most container homes are G+1 or G+2. The right height depends on your plot, foundation, structural design and local building rules.
Q4. Will the upper floor get too hot?
No. With wall and roof insulation, good ventilation and AC provision, every floor stays comfortable.
Q5. Do I need approval to build a multi-storey container home?
Building rules depend on your location and the land type. We recommend checking the local building and land-use rules before construction.
Q6. Can I add another floor later?
Often you can, if the foundation and structure are planned for it. Tell us at the design stage and we’ll plan for a future extension.
Build Your Multi-Storey Container Home Today
📍 Address: RZ A1/C, Railway Colony, Pul Pehladpur, New Delhi, Delhi 110044
📞 Phone: 9211409748
✉️ Email: ishantenterprises1818@gmail.com
🌐 Website: ishantenterprises.com
📸 Instagram: @ishantenterprises1818
Related Products
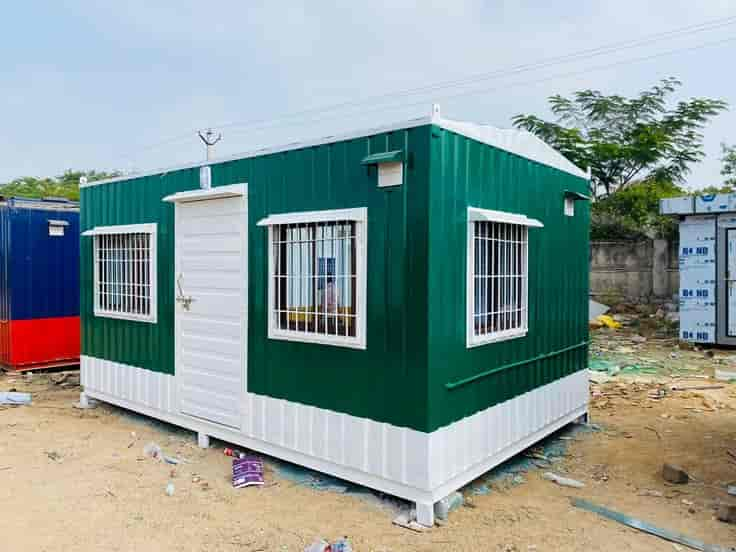
Container House – Custom Portable Steel House
Container House – Custom Portable Steel House Built for You Own a modern home without months of construction. Ishant Enterprises builds custom container houses in New Delhi. Each one is a strong, comfortable portable steel house designed to your layout, finished inside and delivered to your plot ready to live in. Our prefab container houses…